
Primary on Main
Address
#49 52257 Rge Road 231, Rural Strathcona County, AB
Price
$ 1,699,000
Property Attributes
- ID#E4489523
- TypeSingle Family
- Listing Status Active
- MunicipalityRural Strathcona County
- CityRural Strathcona County
- AreaRural Strathcona County
- NeighbourhoodSconadale
- Postal CodeT8B 1A7
- StyleBungalow
- Year Built1967
- Price$ 1,699,000
- Bedrooms5
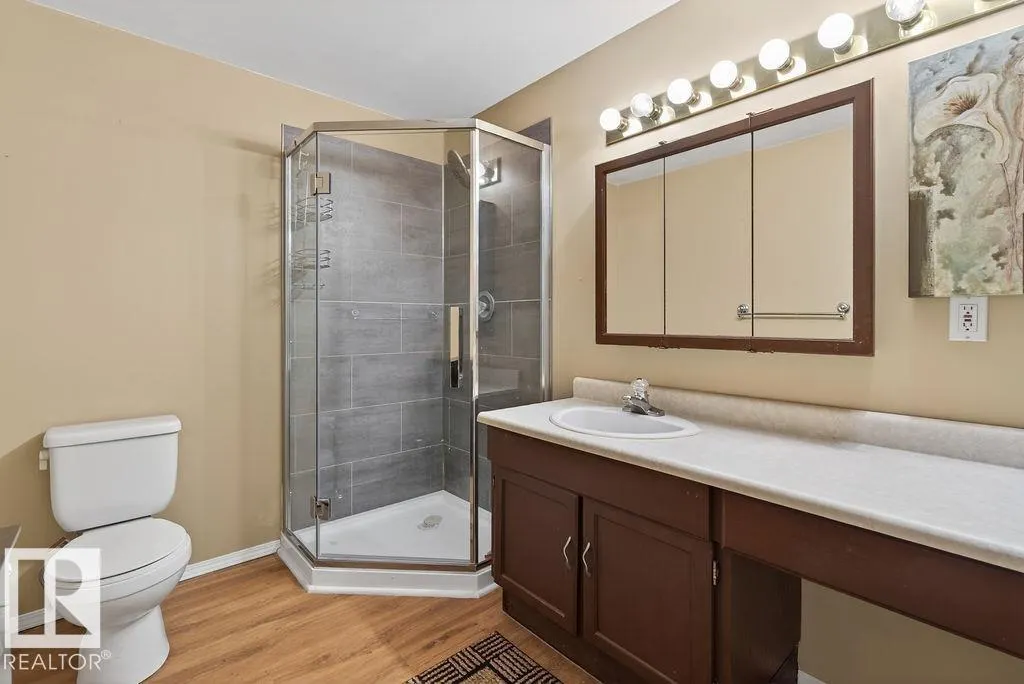
- Bathrooms3
- Half Bathrooms0
- Sqr Footage2257
- Lot Size10.01 Acres
Data Source:
Canadian Real Estate Association (CREA)
Property Description
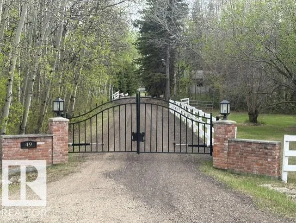
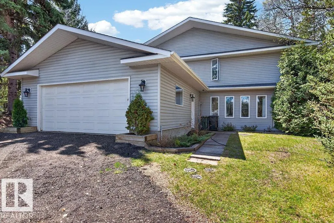
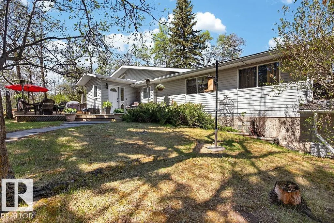
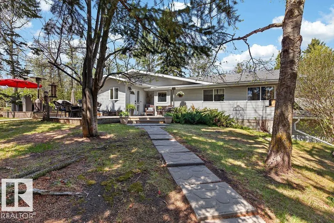
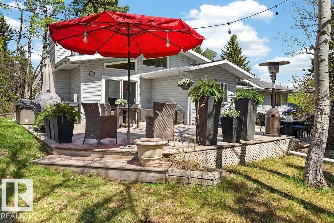
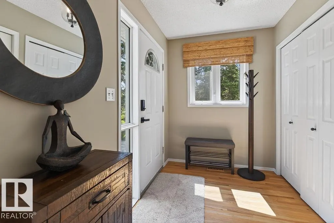
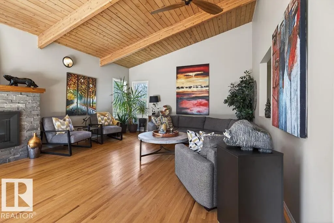
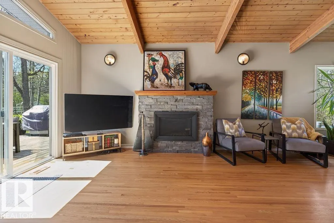
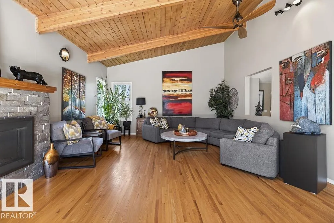
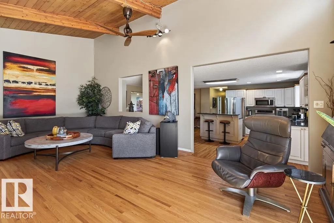
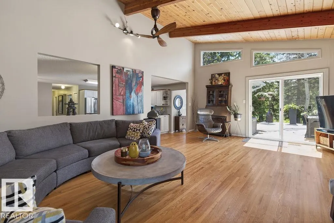
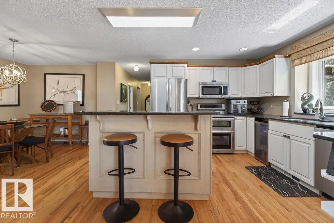
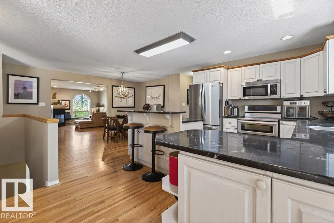
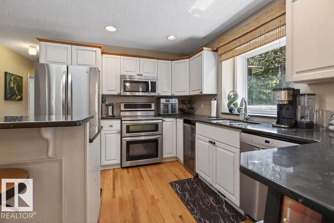
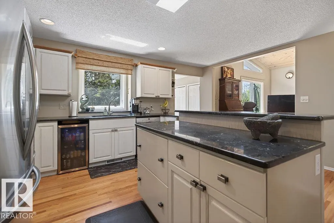
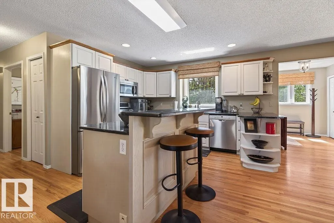
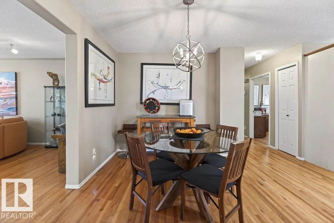
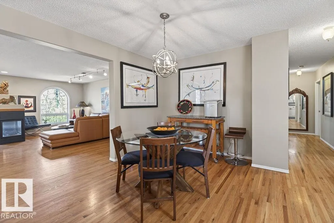
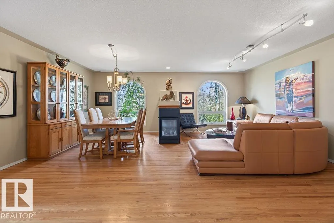
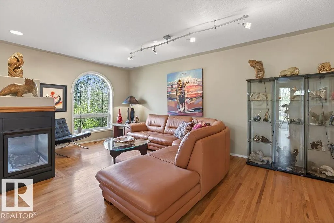
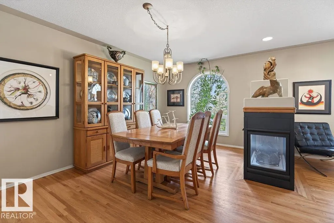
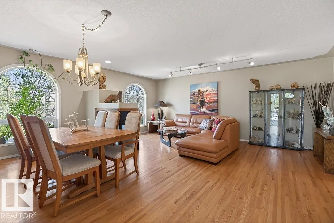
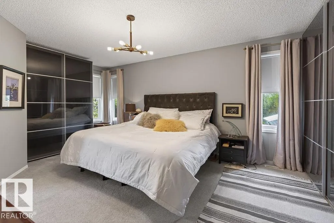
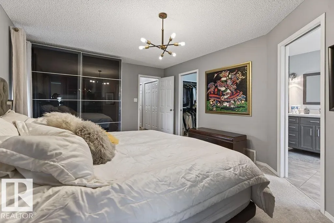
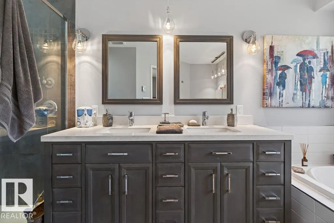
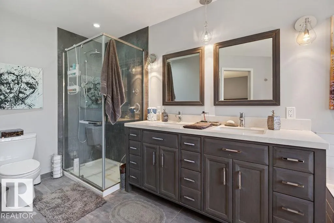
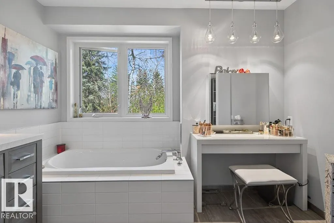
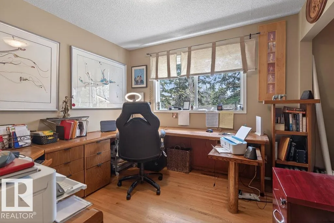
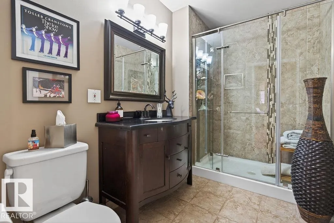
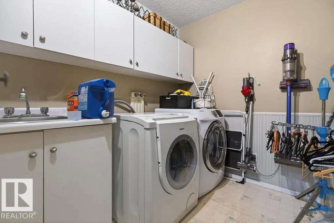
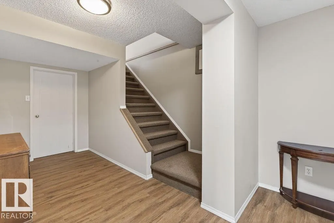
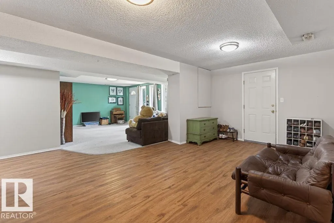
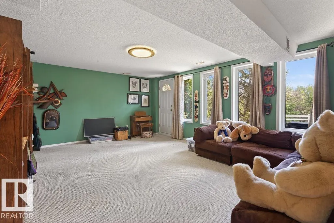
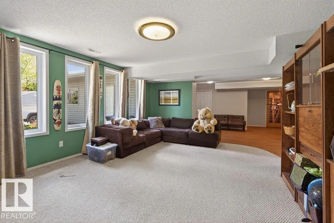
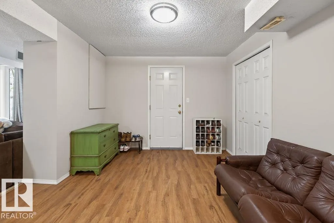
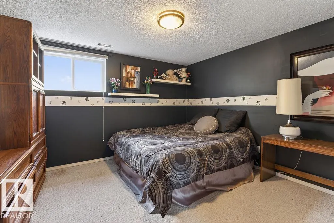
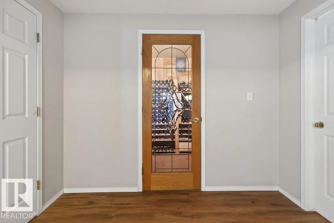
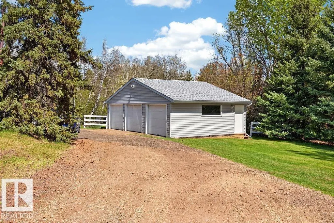
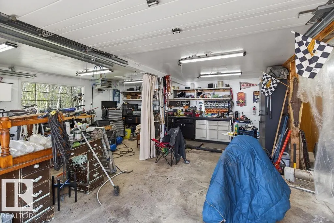
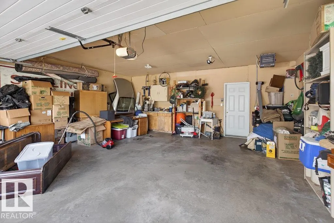
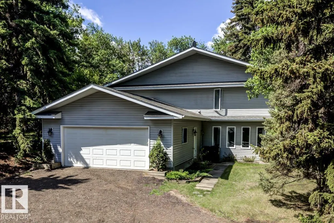
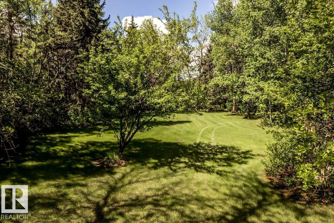
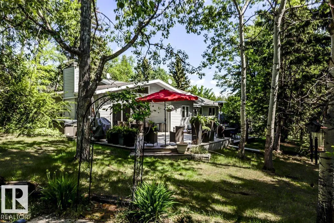
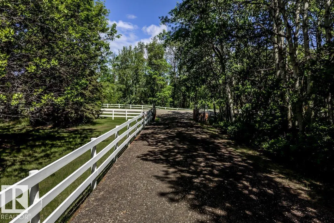
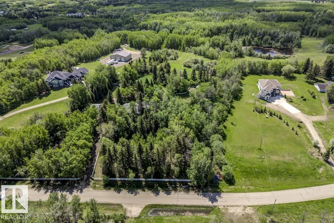
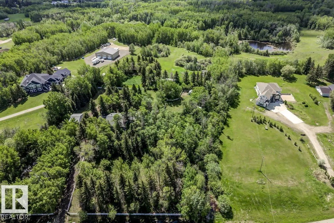
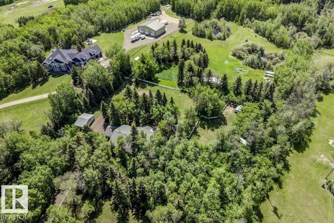
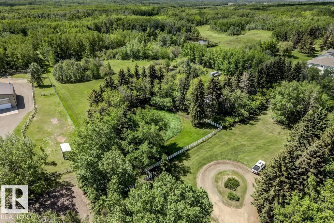
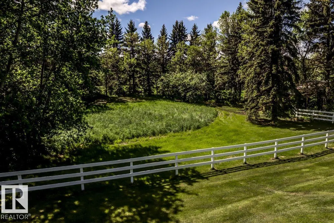
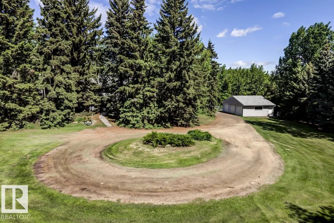
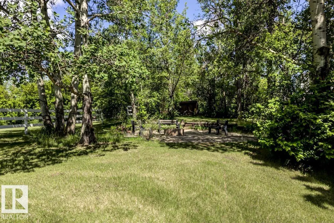
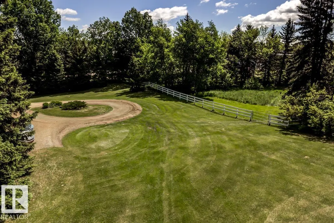
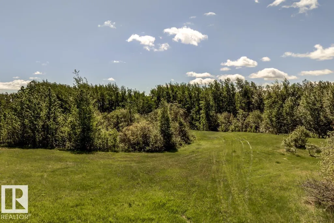
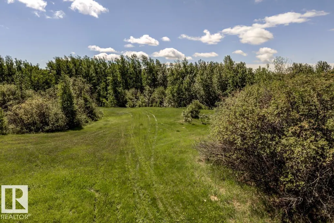
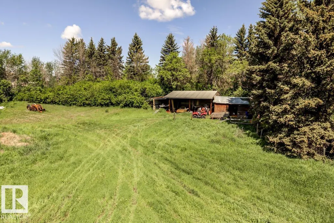
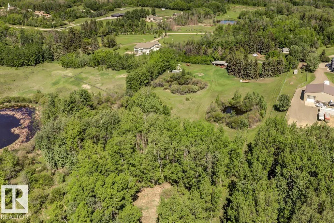
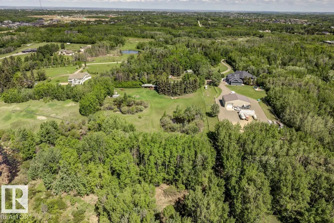
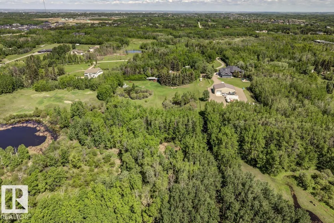
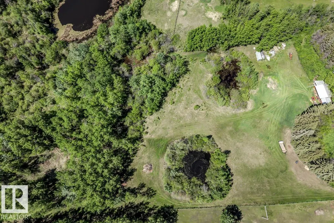
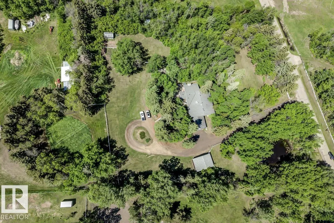
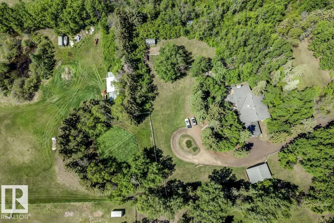
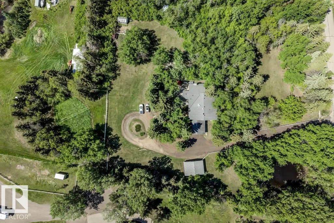
Properties like this rarely come along - 10 gorgeous acres of fenced land with trees and pasture AND a one-of-a-kind bungalow within 2 km of Wye Road! Featuring a unique floor plan with an addition completed in 1995, the home has beautiful hardwood floors throughout and showcases a stunning south-facing family room with vaulted ceilings and a gas fireplace that walks out to a private south -facing deck with a hot tub and steps away to a firepit. A central kitchen with dining nook leads to a spacious dining room and living room divided by a 3 sided fireplace - ideal for large gatherings. The home offers 3 + 2 bedrooms, 3 full baths including a 5-piece ensuite, m/f laundry and fully developed basement with outside access. Additionally, property is fully fenced and cross-fenced with a walking trail around the entire permiter, with a gated entrance, a heated double attached garage plus heated triple detached garage/shop. Enjoy complete privacy without sacrificing convenience! (id:7434)
General Features
| Features | Private setting, Exterior Walls- 2x6" |
|---|---|
| Property Type | Single Family |
| Neighbourhood | Sconadale |
| Amenities | Park |
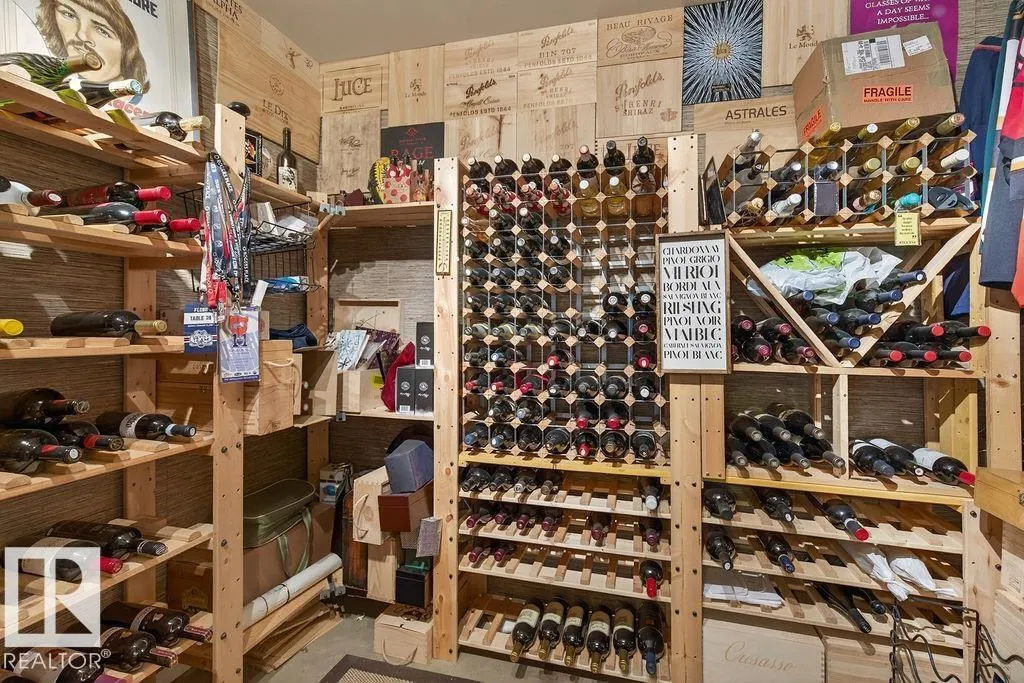
| Building Appliances | Dishwasher, Dryer, Garage door opener remote(s), Garage door opener, Hood Fan, Refrigerator, Stove, Washer, Water softener, Window Coverings, Wine Fridge |
| Building Architectural Style | Bungalow |
| Building Type | House |
| Building.StoriesTotal | 1 |
Interior Features
| Building Fireplace Present | True |
|---|---|
| Building Fireplace Type | Unknown |
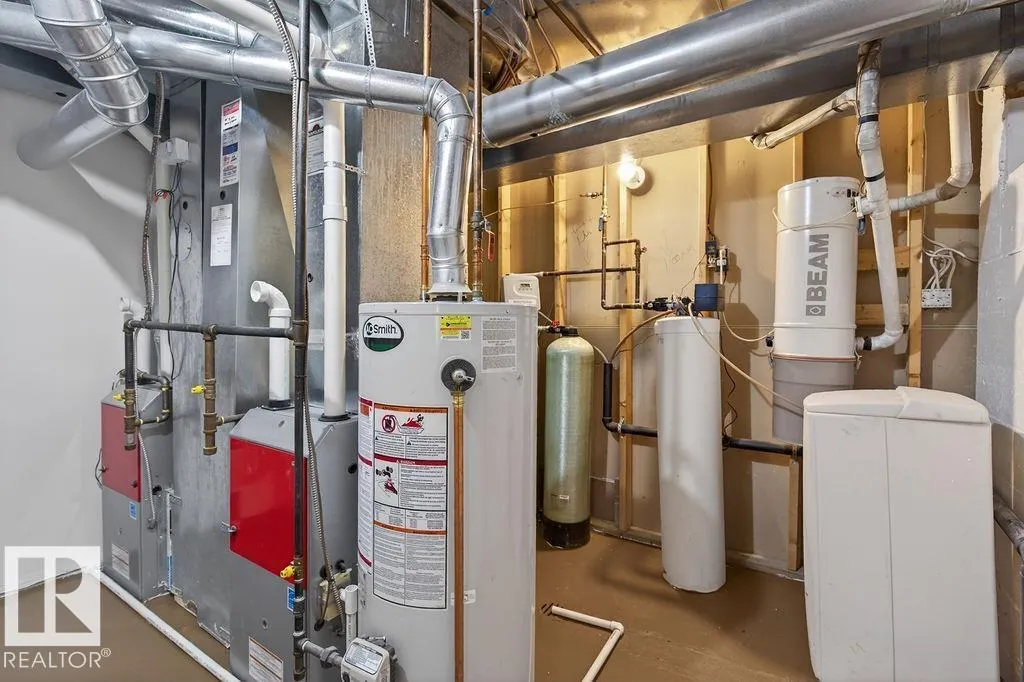
| Building Heating Type | Forced air |
| Basement Development | Finished |
| Basement Type | Full (Finished) |
| Construction Style Attachment | Detached |
| Fireplace Fuel | Gas |
| Living Area Range | 2257 |
| Bedrooms | 5 |
Exterior Features
| Land Amenities | Park |
|---|---|
| Fence Type | Fence |
Room Details
| Room | Dimensions | Level | Flooring | Details |
|---|---|---|---|---|
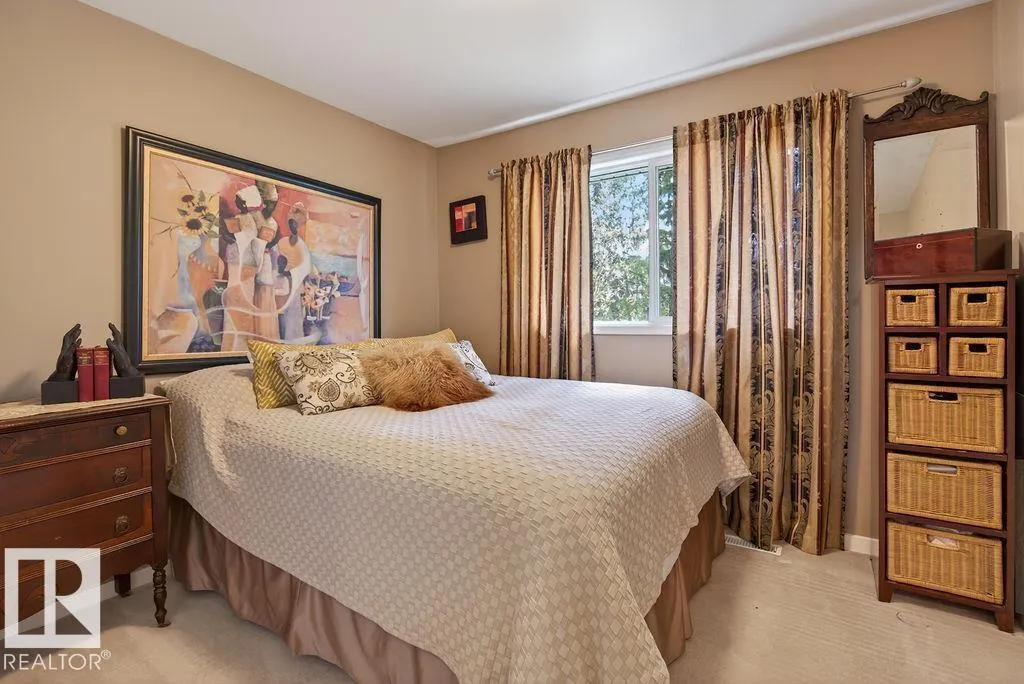
| Bedroom 2 | 3.1 m x 2.86 m | Main level | 2.86 m | |
| Bedroom 3 | 3.02 m x 2.85 m | Main level | 2.85 m | |
| Bedroom 4 | 4.21 m x 3.64 m | Basement | 3.64 m | |
| Bedroom 5 | 4.21 m x 3.65 m | Basement | 3.65 m | |
| Breakfast | 3.63 m x 2.78 m | Main level | 2.78 m | |
| Dining room | 5.94 m x 2.7 m | Main level | 2.7 m | |
| Family room | 6.94 m x 4.81 m | Main level | 4.81 m | |
| Kitchen | 3.65 m x 3.45 m | Main level | 3.45 m | |
| Laundry room | 2.59 m x 2.5 m | Main level | 2.5 m | |
| Living room | 5.92 m x 3.45 m | Main level | 3.45 m | |
| Other | 2.82 m x 1.81 m | Basement | 1.81 m | |
| Primary Bedroom | 5.91 m x 3.8 m | Main level | 3.8 m | |
| Recreation room | 5.64 m x 4.25 m | Basement | 4.25 m |
Amenities
- Views
- New Construction
- Adult 55+
- Lease To Own
- No Strata Fees
- Furnished
- Primary On Main
- Air Conditioning
- Seller Finance
- Green
- Fixer Upper
- Horse
- Golf
- Fireplace
- Deck
- Garage
- Basement
- Pool

Property vs Single Family Average in T8B 1A7
Price
Year Built
