
Address
139 Macdonald Brown Drive, Corner Brook, NL
Price
$ 999,999
Property Attributes
- ID#1302780
- TypeSingle Family
- Listing Status Active
- MunicipalityCorner Brook
- CityCorner Brook
- AreaCorner Brook
- Postal CodeA2H 7L3
- Style2 Level
- Year Built2011
- Price$ 999,999
- Bedrooms5
- Bathrooms3
- Half Bathrooms2
- Sqr Footage8058
Data Source:
Canadian Real Estate Association (CREA)
Property Description
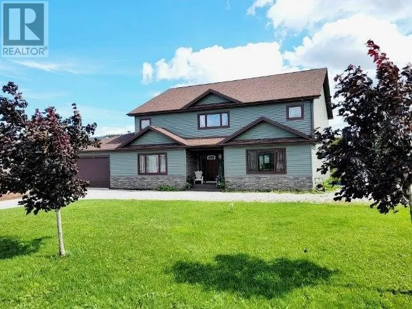
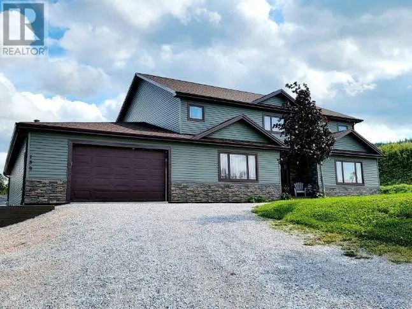
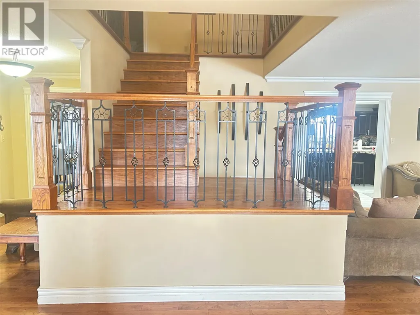
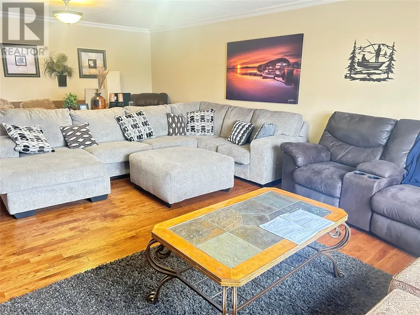
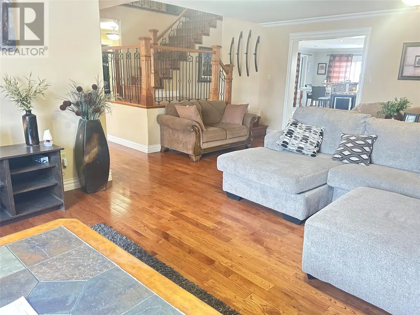
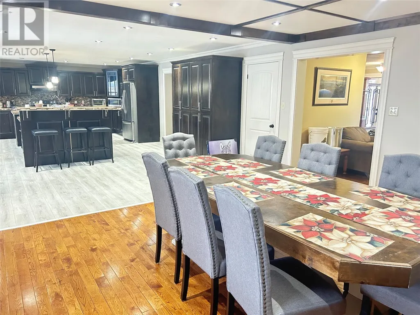
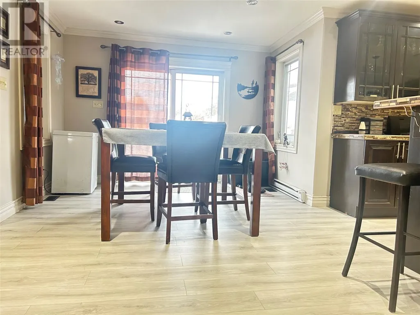
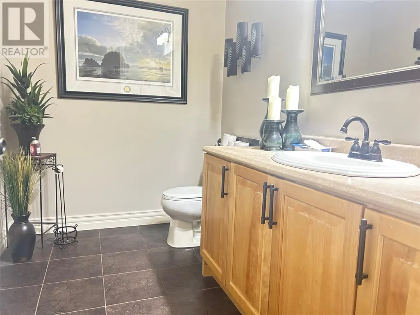
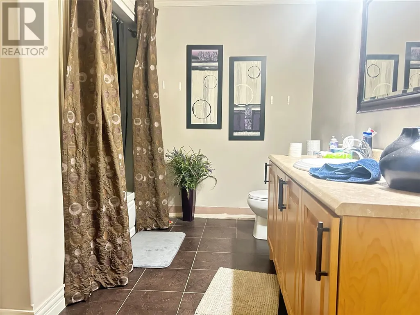
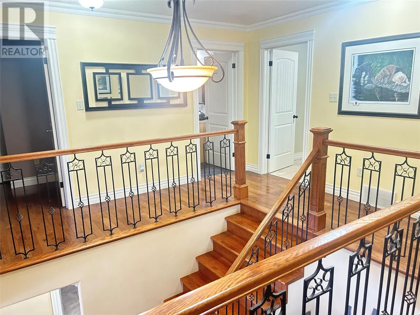
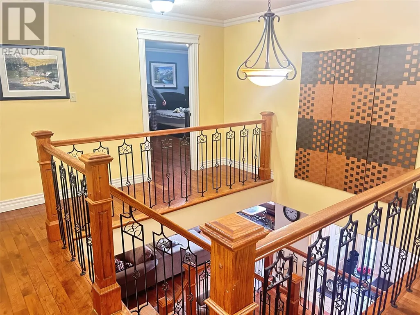
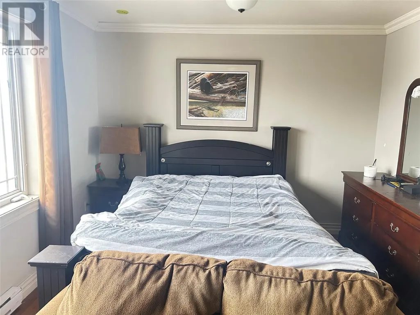
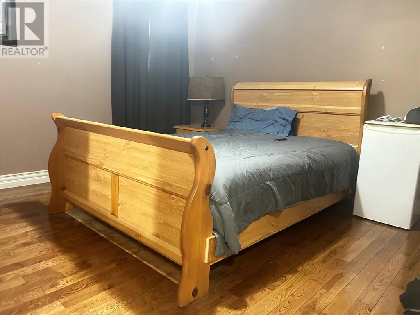
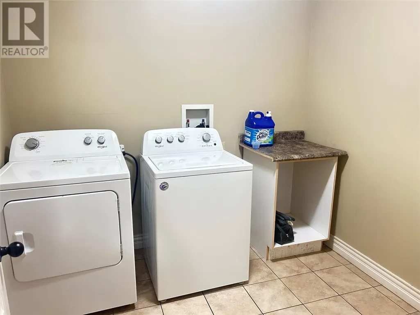
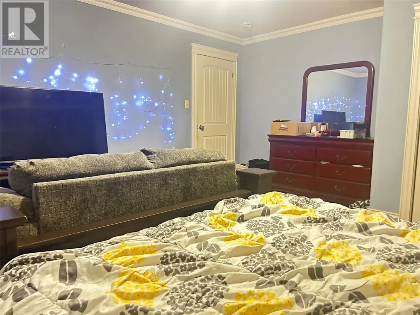
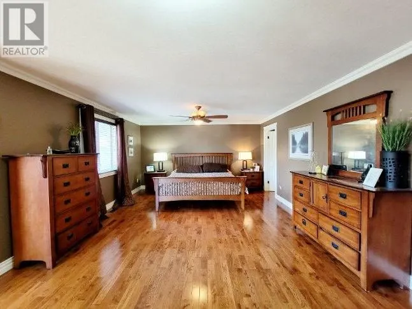
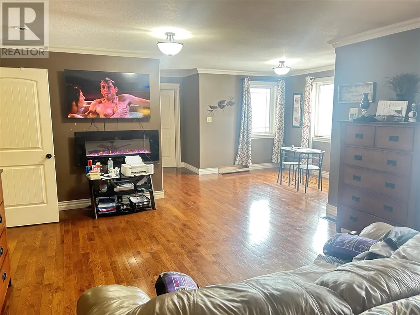
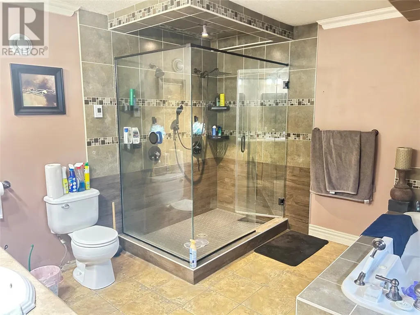
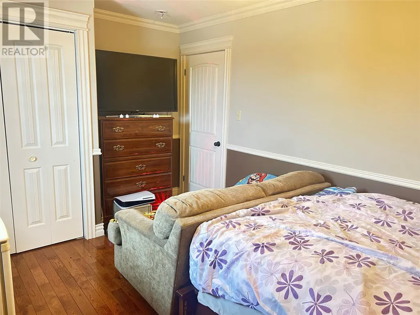
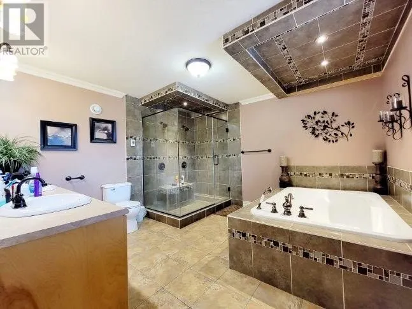
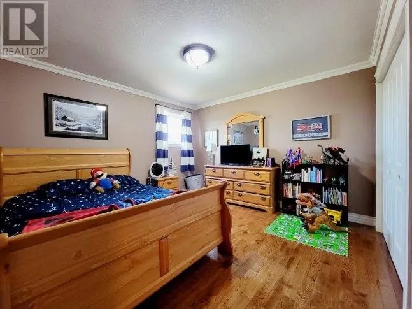
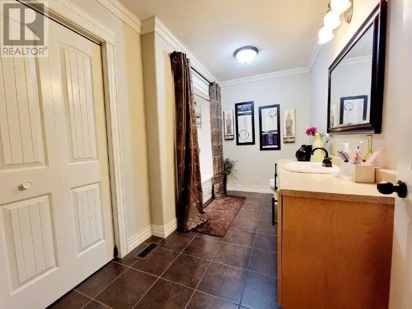
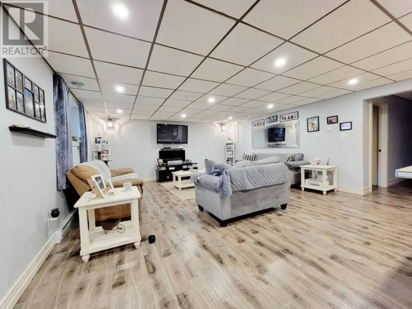
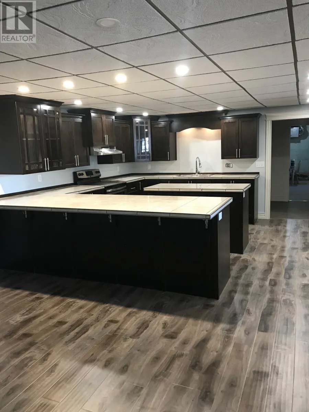
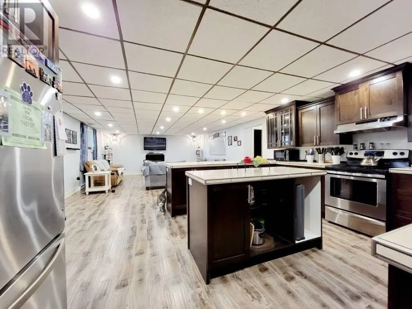
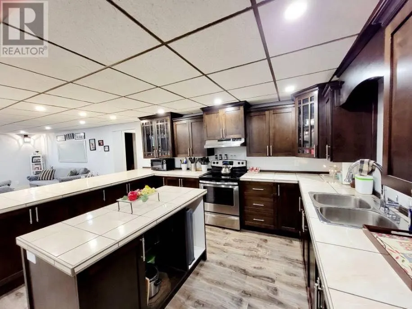
139 MacDonald Brown Drive in Sunny slope, is an 8000 sqft home that comes as a once in a lifetime opportunity. Owner constructed back in 2011, this has a massive open concept space, extra large bedrooms, multiple bathrooms and two in law suites to help off set the mortgage. The moment you enter into the front foyer of this home, you will quickly notice a lot of the luxury this home provides. There are dark hardwood floors throughout the over 2000 sq ft main level. The kitchen is a chefs dreams! It is equipped with a double sided T shaped island, which allows for plenty of prep space and large gatherings. The main level does not stop there with full sized den, bedroom, bath, 24 x 24 attached garage. The upstairs has four full-sized bedrooms, with the entire back of the home being the master suite. The extra large room, has both sleeping area and sitting area, plus extra large walk-in closet and a large ensuite. The owner also made sure to keep the laundry on this level so you don't have to drag your laundry all over this very large home.. The owner most recently developed the rest of the 2000 sq ft. of the basement into a 3 room in-law suite. With modern finishes throughout and enough space to house either a completely separate family or a very optimal space to house your guests for the longer stays during the year. Located on a groomed lot that has a large attached garage to store your vehicles and recreation toys! What an opportunity for a lucky family! (id:7434)
General Features
| Property Type | Single Family |
|---|---|
| Zoning Description | RES |
| Amenities | Shopping |
| Building Appliances | Dishwasher, Refrigerator, Stove, Washer, Dryer |
| Building Architectural Style | 2 Level |
| Foundation Type | Concrete |
| Building Type | House |
| Ownership Type | Freehold |
| Building.StoriesTotal | 2 |
Interior Features
| Building Fireplace Present | False |
|---|---|
| Building Heating Type | Baseboard heaters, Forced air |
| Building Heating Fuel | Electric, Oil, Wood |
| Construction Style Attachment | Detached |
| Flooring Type | Marble, Ceramic, Hardwood, Laminate |
| Living Area Range | 8058 |
| Bedrooms | 5 |
Exterior Features
| Building Roof Material | Asphalt shingle |
|---|---|
| Building Roof Style | Unknown |
| Land Amenities | Shopping |
| Landscape Features | Landscaped |
| Sewer | Municipal sewage system |
| Exterior Finish | Vinyl siding |
Room Details
| Room | Dimensions | Level | Flooring | Details |
|---|---|---|---|---|
| Bath (# pieces 1-6) | 14 x 9 | Main level | ||
| Bedroom | 11.1 x 16 | Second level | ||
| Den | 21.5 x 16.7 | Main level | ||
| Dining nook | 12.6 x 8 | Main level | ||
| Dining room | 16.4 x 17.5 | Main level | ||
| Ensuite | 13 x 12.8 | Second level | ||
| Foyer | 9.5 x 6.5 | Main level | ||
| Kitchen | 18.6 x 26 | Main level | ||
| Laundry room | 8.6 x 8.10 | Second level | ||
| Living room | 26.3 x 17.6 | Main level | ||
| Mud room | 5.3 x 11.9 | Main level | ||
| Other | 24 x24 | Main level | ||
| Primary Bedroom | 15.6 x 21.7 | Second level |
Amenities
- Views
- New Construction
- Adult 55+
- Lease To Own
- No Strata Fees
- Furnished
- Primary On Main
- Air Conditioning
- Seller Finance
- Green
- Fixer Upper
- Horse
- Golf
- Fireplace
- Deck
- Garage
- Basement
- Pool

Property vs Single Family Average in A2H 7L3
Price
Year Built
